A
A. M., Ossining
Sample
“They did the kitchen carpentry in our Ossining house. Showed up, looked at the room, gave a number, and built what they quoted.”
Sample layout

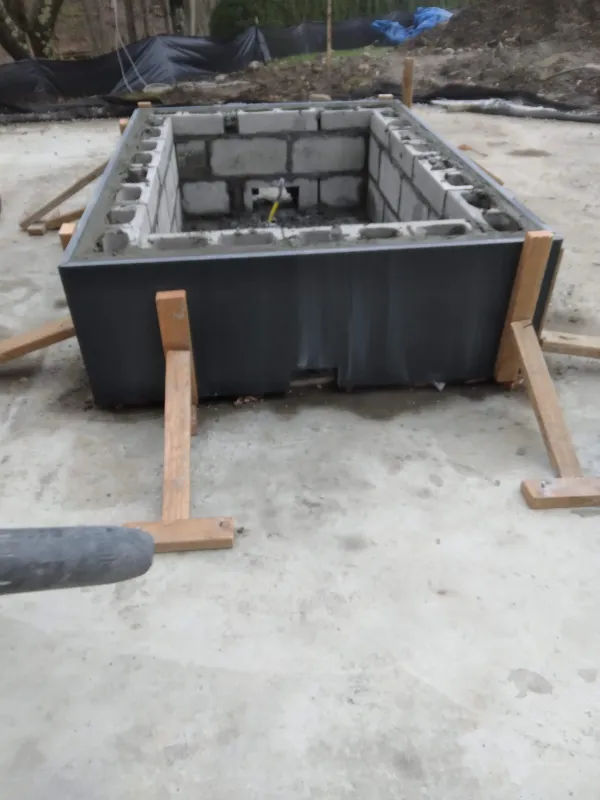
Additions framed and tied into the existing house.
Part of Framing
Additions fail at the tie-in: roof, ledger, floor, and flashing. We frame the new square footage and stitch it to the house so the inspection and the second winter both pass.
Framing
Floors, walls, roof as on the permitted set.
Tie-in
The joints where old meets new — the part that leaks if you rush it.
Inspections
We meet the inspector. You are not left to guess the sequence.
What happens after you call, for this work.
Call with drawings
If you have an architect, send the set. If not, we look at what you want.
We look at the house
Foundation, roof, and how the addition lands.
Permits
We do not frame an addition off the books.
We frame
Tie-in first. Then the new box. Inspections as scheduled.
Shop at 7 Madison Ave, Ossining NY 10562, USA. Westchester and Connecticut from Madison Ave. Featured first: Ardsley, Pleasantville, Chappaqua.
 Featured
Ardsley, NY
Featured · Westchester
 Featured
Pleasantville, NY
Featured · Westchester
 Featured
Chappaqua, NY
Featured · Westchester

Ossining, NY
Shop

Darien, CT
Fairfield County

Greenwich, CT
Fairfield County

Stamford, CT
Fairfield County

Westchester County, NY
All Westchester

White Plains, NY
Westchester
Featured towns · job pages
These cards are examples of the layout. When you paste the Google Places API key in Information → Google Business Settings and save, real GBP reviews replace them.
If you don't see your question below, call us — we answer the phone.
Do you design the addition?
We build from a plan. Complex additions need an architect or engineer. We say when that is required.
Is siding and interior included?
Framing is this job. Siding, carpentry, and paint are the other trades — same company if you want them sequenced.
Free estimates. Honest assessments. Most calls answered live — including evenings.